Design
Design & Drawing
Concept, architectural and engineering drawing support tailored to your project brief.
Enquire about this service: Design & DrawingEngineering consultancy · Kathmandu
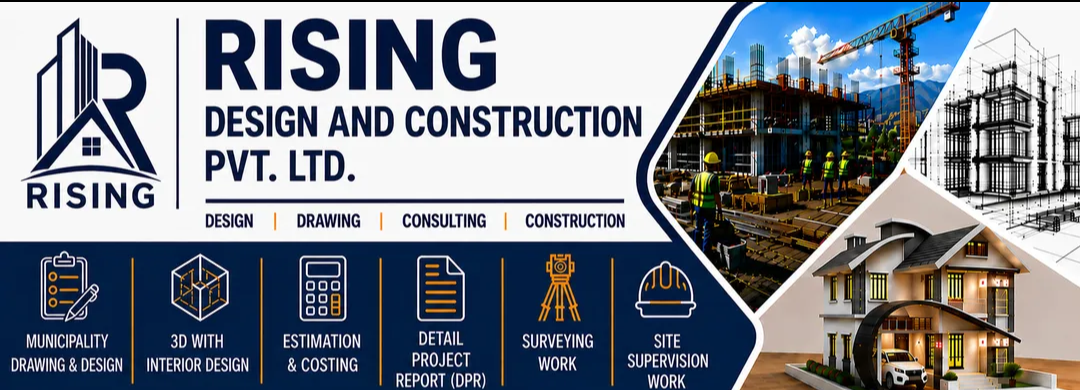
Rising Design & Construction helps homeowners and builders plan, design and deliver projects with confidence — with municipality drawings, 3D design, honest estimates and practical site supervision.
What we do
From the first drawing to the final inspection, choose a single service or full support shaped around your brief.
Design
Concept, architectural and engineering drawing support tailored to your project brief.
Enquire about this service: Design & Drawing3D Design
Visualize interior layouts, materials and finishes before work begins.
Enquire about this service: 3D Interior DesignCosting
Clear quantity estimates and preliminary cost planning to support informed decisions.
Enquire about this service: Estimation & CostingDPR
Structured project documentation and feasibility inputs for your next step.
Enquire about this service: Detailed Project ReportSurvey
Site measurement and survey coordination to establish a dependable project basis.
Enquire about this service: SurveyingSupervision
Practical site oversight focused on quality, coordination and clear communication.
Enquire about this service: Site SupervisionWhy Rising
We make technical work easy to follow, so you always know what is happening, what it costs and what comes next.
About our approachDesign, costing, surveying and supervision under one roof — fewer hand-offs, fewer surprises.
Quantity-based costing that helps you plan with confidence before work begins.
3D interior and exterior visuals so you can decide on layouts and finishes early.
Regular supervision focused on workmanship, safety and following the approved design.
How we work
We listen to your goals, budget and timeline, and review your land or existing drawings.
Site measurement and early concepts establish a dependable basis for every decision.
Municipality drawings, 3D visuals, estimates and reports — clear and ready to act on.
Site supervision keeps quality, coordination and communication on track.
Send a consultation request, call or message us on WhatsApp. We will ask a few questions about your site, goals and timeline, then suggest a suitable next step.
Yes. Municipality drawing and design is one of our core services. We prepare the drawing set based on your site and requirements.
Your location, plot size (if known), the type of building or work, and your expected timeline. Existing drawings, photos or a lalpurja copy help, but are not required to begin.
Absolutely. You can engage us for a single service — such as an estimate, a survey or a 3D design — or for full support from design to site supervision.
Have a project in mind?
Tell us a little about your site and goals. We’ll follow up to understand your needs and recommend a clear way forward.